Save
Ask
Tour
Hide
Share
$660,000
New Listing

18926 Canyon View Dr.
Trabuco Canyon, CA 92679

For Sale|Condominium|Active
3
Beds
2
Total Baths
2
Full Baths
1,061
SqFt
$622
/SqFt
1986
Built
Subdivision:
Canyon View (CV)
County:
Orange
Listed by Michael Scott of First Team Real Estate [email protected]
18926 Canyon View Dr.18926 Canyon View Dr.18926 Canyon View Dr.18926 Canyon View Dr.
Save
Ask
Tour
Hide
Share

Mortgage Calculator

Monthly Payment (Est.)

Enter an interest rate to see your estimated monthly payment.
Calculator powered by Showcase IDX, a Constellation1 Company. Copyright ©2026 Information is deemed reliable but not guaranteed.

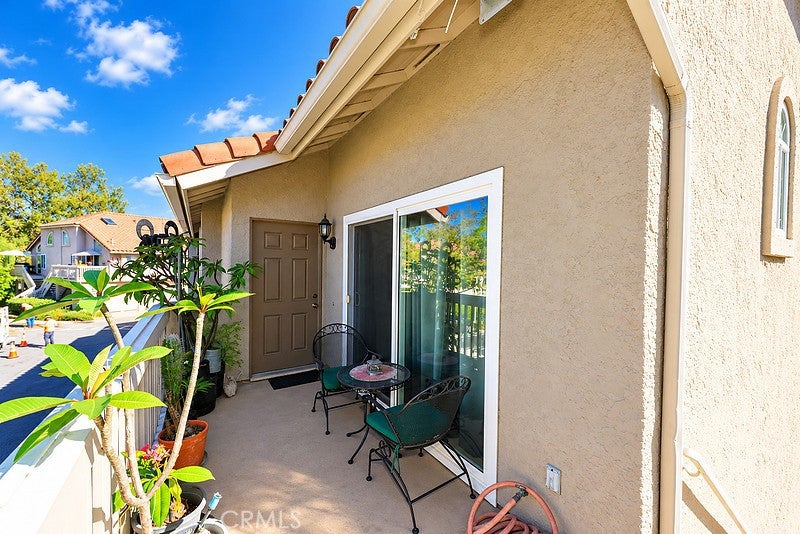
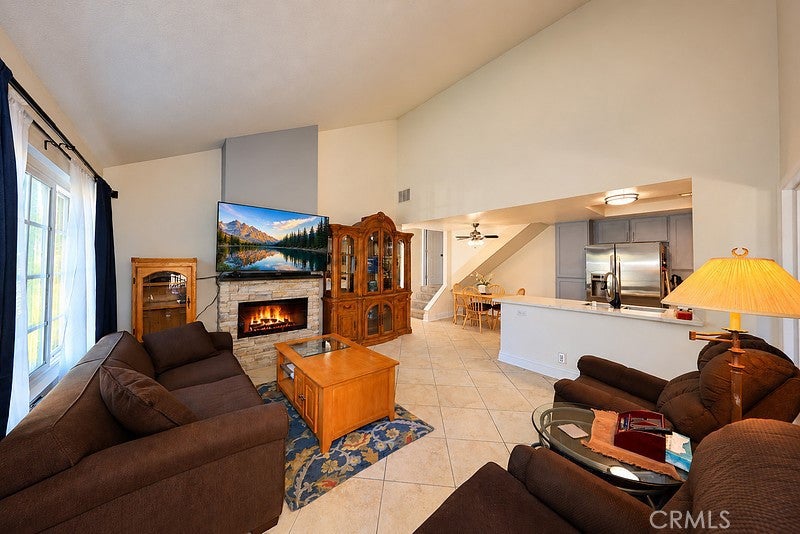
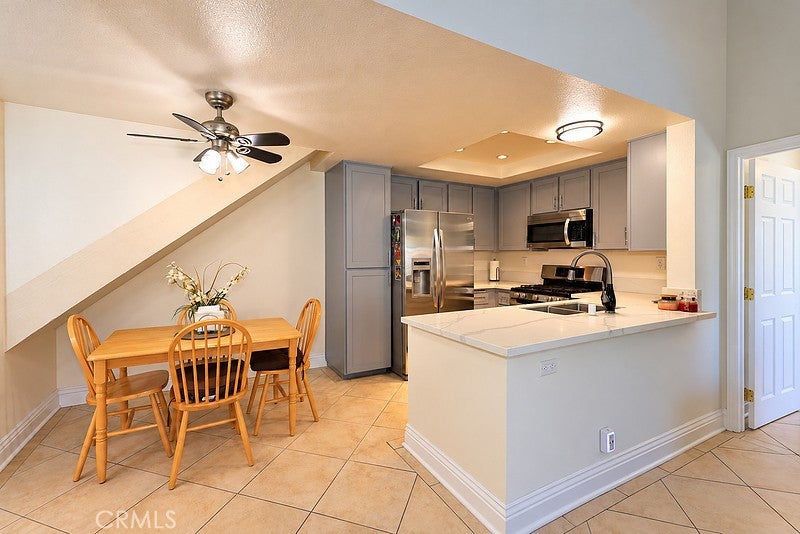
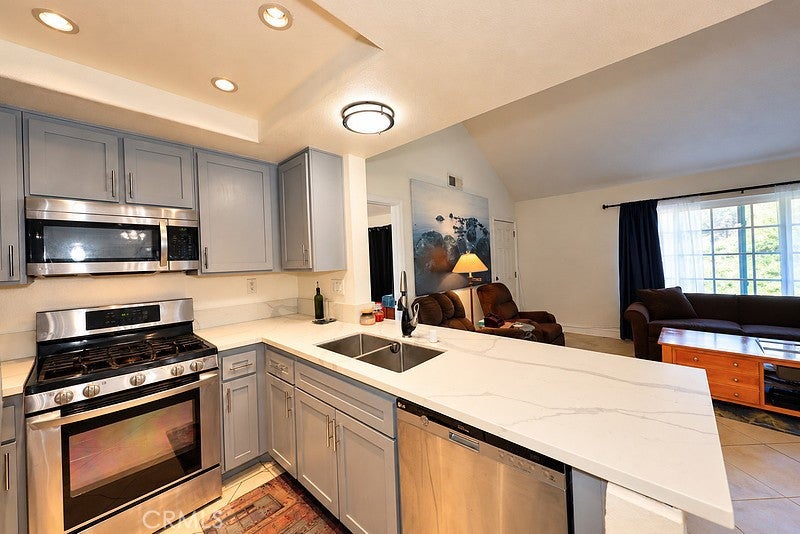
Turnkey Home - The deck in the entry has recently been done. When you open the door to the open floorplan you are greeted with the 18X18 Ceramic Tile throughout the downstairs Vaulted Ceilings- New Paint Throughout - 6 inch baseboard - Stacked Stone Fireplace - Beautiful Quartz Kitchen Counters - New Stainless Steel Sinks and Facuet - Microwave and Sink - New Dishwasher - Recessed Lighting - Freshly Painted Kitchen Cabinets - New Vynal Windows Throughout - New Interior Doors and Hardware - Large Primary Bedroom with Walkin Closet & Vaulted Ceiling w/ Ceiling fan and light- Has a sliding door to the deck - Large Second Bedroom with Walkin Closet - Second Full Bathroom has new shower door, New faucets in sink and tub - New toilet - Third Bedroom was a loft that the owner enclosed. It has a closet, ceiling fan and light. Stairs are enclosed - A new skylight that opens - New Toilets in both bathrooms - 26 foot deep Single car garage with electric garage door opener - Main Water Shut off to the house is new - Replaced all angle stops on the sinks - Replaced all outlets and switches - Parking includes the garage plus two spaces outside - The Association has two Nice Swimming Pools and Jacuzzi -

Save
Ask
Tour
Hide
Share
Listing Snapshot
Price 
$660,000
Days On Site 
0 Days
Bedrooms 
3
Inside Area (SqFt) 
1,061 sqft
Total Baths 
2
Full Baths 
2
Partial Baths 
N/A
Lot Size 
1.6018 Acres
Year Built 
1986
MLS® Number 
OC26220310
Status 
Active
Property Tax 
N/A
HOA/Condo/Coop Fees 
$570 monthly
Sq Ft Source 
Assessor
Friends & Family
Recent Activity
22 hours agoStatus changed to Active
22 hours agoListing updated with changes from the MLS®
24 hours agoListing first seen on site
General Features
Acres 
1.6018
Attached Garage 
Yes
Disclosures 
CovenantsRestrictionsDisclosureHoaDisclosure
Foundation 
Slab
Garage 
Yes
Garage Spaces 
1
Land Lease 
No
Levels 
Two
Number Of Stories 
3
Parking 
AttachedDrivewayGarage Faces FrontGarageGarage Door OpenerOn SitePavedOn Street
Parking Spaces 
1
Property Sub Type 
Condominium
Security 
Smoke Detector(s)
Sewer 
Public Sewer
Special Circumstances 
Standard
Style 
Mediterranean
Utilities 
Cable AvailableElectricity ConnectedNatural Gas ConnectedPhone AvailableSewer ConnectedUnderground UtilitiesWater Connected
Water Source 
Public
Interior Features
Appliances 
DishwasherFree-Standing RangeGas CooktopDisposalGas OvenGas RangeGas Water HeaterMicrowaveRange HoodVented Exhaust FanWater HeaterWasher/Dryer Stacked
Cooling 
Central AirElectric
Fireplace 
Yes
Fireplace Features 
ElectricLiving Room
Flooring 
Tile
Heating 
CentralForced AirFireplace(s)Natural Gas
Interior 
Beamed CeilingsCeiling Fan(s)High CeilingsOpen FloorplanRecessed LightingWalk-In Closet(s)Master Downstairs
Laundry Features 
Washer HookupElectric Dryer HookupInsideLaundry Closet
Main Level Bedrooms 
2
Spa 
Yes
Window Features 
Double Pane WindowsPlantation ShuttersScreensSkylight(s)
Bathroom 
Bedroom 
Kitchen 
Laundry 
Living Room 
Loft 
Master Bathroom 
Master Bedroom 
Other 
Features - Walk-In Closet(s)
Save
Ask
Tour
Hide
Share
Exterior Features
Construction Details 
Stucco
Exterior 
BalconyLightingRain Gutters
Lot Features 
GreenbeltLandscapedLevel
Patio And Porch 
DeckFront Porch
Pool Features 
FencedGuniteGas HeatHeatedIn GroundAssociation
Road Frontage 
City Street
Roof 
Spanish Tile
Spa 
Yes
Spa Features 
GuniteHeatedIn Ground
View 
Neighborhood
Waterview 
Neighborhood
Windows/Doors 
Double Pane WindowsPlantation ShuttersScreensSkylight(s)
Community Features
Association Amenities 
Maintenance GroundsPoolSpa/Hot TubTrash
Association Fee 
$570.0
Association Fee Frequency 
Monthly
Community Features 
CurbsStreet LightsSidewalks
MLS Area 
PH - Portola Hills
School District 
Saddleback Valley Unified
Financing Terms Available 
CashConventionalFHA
Building Access 
Top of stairs
Roads 
Paved
Schools
School District
Saddleback Valley Unified
Elementary School
Portola Hills
Middle School
Serrano
High School
El Toro


This information is for your personal, non-commercial use and may not be used for any purpose other than to identify prospective properties you may be interested in purchasing. The display of MLS data is usually deemed reliable but is NOT guaranteed accurate by the MLS. Buyers are responsible for verifying the accuracy of all information and should investigate the data themselves or retain appropriate professionals. Information from sources other than the Listing Agent may have been included in the MLS data. Unless otherwise specified in writing, the Broker/Agent has not and will not verify any information obtained from other sources. The Broker/Agent providing the information contained herein may or may not have been the Listing and/or Selling Agent.

Neighborhood & Commute
Source: Walkscore
Save
Ask
Tour
Hide
Share